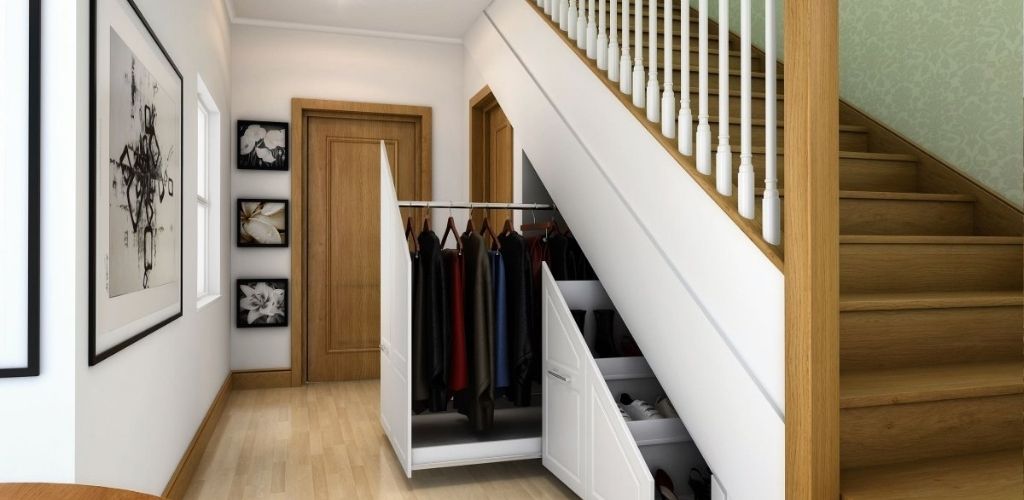
In many multi-story homes, the empty space beneath the staircase is completely forgotten, turning into an awkward dead zone that collects dust. However, with a bit of architectural creativity and smart space-planning, this neglected area can easily be transformed into a highly functional, valuable, and cozy zone. Whether you are living in a compact urban townhouse or a spacious suburban home, maximizing your floor plan is essential for maintaining an organized and stress-free environment. Instead of letting that square footage go to waste, you can remodel it to solve your home’s unique storage shortages or lifestyle needs.
Smart Architecture: Top Ways to Repurpose the Space Under Your Stairs
The structural configuration of a staircase naturally lends itself to custom design projects. Depending on the height, depth, and overall angle of your steps, the possibilities for customization are virtually endless. For homeowners seeking inspiration on structural upgrades around the house, check out our [internal guide on backyard renovations] to elevate your exterior alongside your interior.
Here are the most practical and popular ways to convert your under-stair cavity into an efficient living or utility zone:
- Custom Built-in Furniture: Install tailor-made pull-out cabinets, open floating bookshelves, and deep drawers to neatly organize books, family board games, seasonal gear, and children’s toys.
- Compact Kitchenette: In tiny homes or open-plan studio layouts where square footage is extremely restricted, this alcove can perfectly house a small sink, a mini-fridge, and custom pantry shelving.
- Cozy Home Office: Set up a dedicated workspace or a quiet study nook by installing a custom-fitted floating desk, ergonomic task lighting, and integrated wall shelving.
- Walk-in Cloakroom: Organize a streamlined entryway storage system complete with coat hooks, shoe racks, and overhead cubbies to keep your main hallway free of clutter.
- Guest Half-Bath: If your plumbing lines allow for it, the taller section of the staircase void can comfortably accommodate a compact toilet, a space-saving corner sink, or even a sleek walk-in shower.
- Hidden Storage Pantry: Create a secure walk-in larder or tool closet to store bulk groceries, household cleaning supplies, laundry necessities, and seasonal decorations.
- Comfortable Reading Nook: Build a custom upholstered bench or place a plush armchair surrounded by soft ambient lighting to create a private relaxation escape.
- Children’s Playroom Cave: Transform the low-ceiling void into a magical, secret indoor playhouse where your kids can safely store and enjoy their toys.
- Dedicated Pet Sanctuary: Build a cozy, built-in kennel or a quiet feeding station tailored specifically to your dog or cat, giving your furry friend their own private retreat.
Design Inspiration: 34 Unique Concept Layouts to Explore
To help you visualize the vast potential of this architectural feature, we have mapped out 34 distinct concept configurations. These numbers represent unique layout possibilities, ranging from minimalist aesthetic shelving to heavy-duty structural additions:
- Concepts №1 – №7: Focus entirely on hidden storage optimization, featuring specialized soft-close tandem drawers, tall pull-out wardrobe racks, and seamless touch-to-open panels that blend into the wall.
- Concepts №8 – №14: Highlight dedicated functional work zones, demonstrating how to properly integrate floating computer desks, wire management systems, and soundproofing panels under the steps.
- Concepts №15 – №22: Showcase architectural plumbing conversions, detailing the placement of low-profile toilets, ventilation fans, and space-saving sliding pocket doors for guest bathrooms.
- Concepts №23 – №29: Celebrate cozy lifestyle retreats, including custom recessed daybeds, integrated wine cellars with climate control, and display cases for collectors.
- Concepts №30 – №34: Emphasize specialized family and pet zones, illustrating integrated dog houses, creative indoor cat trees, and low-level toy bins for easy cleanup.
Essential Engineering Rules for a Successful Staircase Remodel
Before you rush to knock down drywall or order custom cabinetry, it is critical to evaluate the structural integrity and environmental conditions of your staircase. First and foremost, always identify whether the wall beneath your stairs is a load-bearing structure or a simple partition before modifying it. Ensuring structural safety prevents sagging steps and costly framing repairs down the line. If you love discovering smart, efficient ways to optimize your household layout, don’t miss our viral [internal guide on household efficiency hacks].
Furthermore, maintaining proper airflow and temperature control within an enclosed stair cavity is absolutely vital. If you decide to install a guest bathroom, a compact laundry station, or a pet kennel, you must integrate an active exhaust ventilation system to prevent stagnant air and humidity buildup. Without adequate air circulation, trapped moisture can quickly lead to toxic mold growth behind your custom woodwork. Additionally, since these alcoves are naturally prone to shadows, you should map out a comprehensive layered lighting plan using bright LED strip lights, recessed spotlights, or adjustable task lamps to keep the zone bright and welcoming.
Material Selection: Blending Functionality with Interior Aesthetics
The materials and color palettes you choose for your under-stairs conversion should never look like an afterthought. To maintain visual harmony throughout your home, select cabinetry finishes, hardware, and paint trim that match or gracefully complement your existing hallway or living room decor. If your staircase is located near a busy entrance, choose highly durable, scratch-resistant materials like high-pressure laminates or sealed hardwoods that can easily withstand the daily wear and tear of family life.
For those planning to install heavier appliances like a washing machine or a mini-fridge in this zone, implementing acoustic insulation is a game-changer. Lining the interior walls with sound-dampening drywall or mineral wool insulation will significantly muffle mechanical vibrations, ensuring your cozy reading nook or nearby television area remains peaceful. Taking the time to properly insulate and finish the space guarantees that your new modification feels like a natural, intentional extension of your home’s original architecture rather than an awkward patch-up job.
Quick Comparison: Evaluating Under-Stair Project Complexity
To help you choose the ideal renovation project that aligns with your current budget, timeline, and DIY skill level, we have summarized the core requirements of the most popular under-stair conversions in the practical reference matrix below:
Staircase Space Conversion Comparison Matrix
| Project Type | Installation Complexity | Primary Technical Requirement | Structural & Storage Benefit |
| • Open Bookshelves | Low (DIY-Friendly) | Secure wall anchoring | Displays books and decor; opens up dark hallways |
| • Pull-Out Drawers | Medium (Precise) | Heavy-duty drawer slides | Maximum storage density for shoes and seasonal gear |
| • Home Office Desk | Medium | Integrated cable routing & LEDs | Creates a quiet, productive workspace without losing a bedroom |
| • Utility Storage Room | Low to Medium | Basic shelving & framing | Keeps large appliances and cleaning tools hidden |
| • Guest Bathroom | High (Professional) | Drainage lines & active exhaust | Adds immense market value and daily family convenience |
Ultimately, approaching the empty space under your stairs with strategic planning, proper ventilation, and high-quality built-in furniture allows you to unlock hidden square footage that completely elevates your living experience. By making smart use of your home’s unique geometry, you will easily craft a highly functional, organized, and beautifully cozy environment that your entire family will enjoy for years to come!